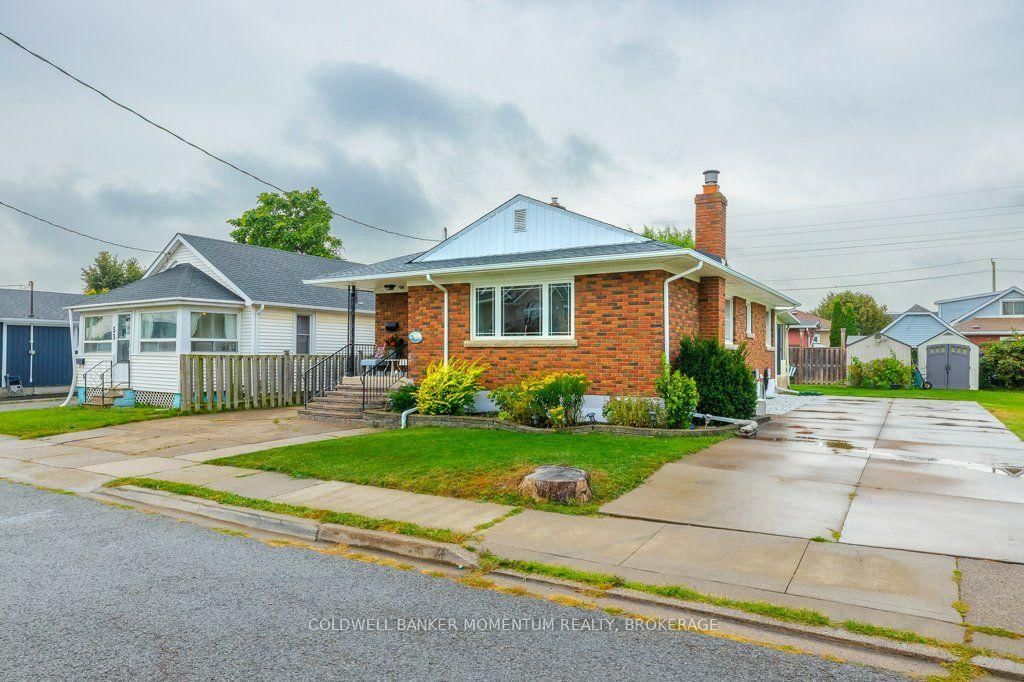
<-- style PDP --> 91 Maitland Street, Thorold - Detached for sale for $549,000
  • sold
  • leased

91 Maitland Street

Thorold, Ontario, L2V 3B1 - Thorold Downtown

$549,000$000000

  • Neighbourhood

    Thorold Downtown

  • Major Intersection

    Collier & Sullivan

  • Listed Since: 182 day(s)

  • Last update: 159 day(s) ago

Overview

  • Property Type

    Detached, Bungalow

  • Bedrooms

    3

  • Bathrooms

    2

  • Basement

    Full + Unfinished

  • Kitchen

    1

  • Total Parking

    5 (1 Attached Garage)

  • Lot Size

    68.5x132 (Feet)

  • Taxes

    $5,244.00 (2025)

  • Type

    Freehold

Property Description

Property description for 91 Maitland Street, Thorold

Located just a six-minute drive from Brock University and the Pen Centre shopping district, this home balances a quiet park-side setting with exceptional everyday convenience. Positioned on a substantial 68 by 138-foot lot directly adjacent to Sullivan Park, this completely renovated 1,500-square-foot bungalow offers both immediate comfort and clear versatility. Inside, the home features seamless vinyl flooring and a bright, welcoming layout. The main living room centers around a cozy fireplace and is illuminated by modern pot lighting and oversized windows that draw in abundant natural light. Adjoining the living area is an updated kitchen equipped with contemporary cabinetry, quartz countertops, and stainless steel appliances. Three generously sized bedrooms share a large four-piece bathroom, complete with a tiled tub surround and a quartz-topped vanity. Practical conveniences on the main level include in-suite laundry, ample open storage, and a separate hydro meter. The property includes an unfinished basement with a separate side entrance and separate hydro meters. This lower level provides the necessary footprint to create a secondary suite. This flexibility allows you to either transition the home into a duplex with strong income potential - estimated at $4,600 - or design a spacious, independent setup ideal for a large family seeking multi-generational living. A double-wide concrete driveway easily accommodates parking for multiple vehicles across both potential units. Other upgrades: New basement windows, new furnace. basement hydro panel rough-in.

Listed by RE/MAX NIAGARA REALTY LTD, BROKERAGE

  • MLS #

    X13138176

  • Sq. Ft

    1500-2000

  • Sq. Ft. Source

    MLS

  • Lot Irregularities

    n/a

  • Year Built

    Available Upon Request

  • Pool

    None

  • Drive

    Pvt Double

  • Garage

    Attached, 1 spaces

  • Total Parking

    5

  • Family Room

    N

  • Den

    N

  • Exterior

    Brick

  • Fireplace

    Y

  • Roof

    Asphalt Shingle

  • Foundation

    Poured Concrete

  • Elevator

    n/a

  • Water View

    n/a

  • Laundry Level

    n/a

  • Heat

    Forced Air

  • A/C

    Central Air

  • Water

    Municipal

  • Water Supply

    n/a

  • Sewers

    Sewers

  • Central Vac

    N

  • Br

    4.37 x 3.38 ft Ground level

  • 2nd Br

    3.1 x 3.38 ft Ground level

  • 3rd Br

    3.84 x 3.07 ft Ground level

  • Living

    6.48 x 3.81 ft Ground level

  • Dining

    3.84 x 2.62 ft Ground level

  • Kitchen

    3.81 x 2.97 ft Ground level

  • MLS #

    X13138176

  • Sq. Ft

    1500-2000

  • Sq. Ft. Source

    MLS

  • Lot Irregularities

    n/a

  • Year Built

    Available Upon Request

  • Pool

    None

  • Drive

    Pvt Double

  • Garage

    Attached, 1 spaces

  • Total Parking

    5

  • Family Room

    N

  • Den

    N

  • Exterior

    Brick

  • Fireplace

    Y

  • Roof

    Asphalt Shingle

  • Foundation

    Poured Concrete

  • Elevator

    n/a

  • Water View

    n/a

  • Laundry Level

    n/a

  • Heat

    Forced Air

  • A/C

    Central Air

  • Water

    Municipal

  • Water Supply

    n/a

  • Sewers

    Sewers

  • Central Vac

    N

  • Br

    4.37 x 3.38 ft Ground level

  • 2nd Br

    3.1 x 3.38 ft Ground level

  • 3rd Br

    3.84 x 3.07 ft Ground level

  • Living

    6.48 x 3.81 ft Ground level

  • Dining

    3.84 x 2.62 ft Ground level

  • Kitchen

    3.81 x 2.97 ft Ground level

Thinking of Selling?

Find Out Your Home’s Value in Today’s Market!

No Email or Signup is required to view your home estimate.

estimate your home value

Contact Manoj Kukreja

Sales Representative,
Century 21 People’s Choice Realty Inc.,
Brokerage
(647) 576 - 2100

Manoj profile avatar

Property History

Property history for 91 Maitland Street, Thorold

This property has been sold 2 times before. Create your free account to explore sold prices, detailed property history, and more insider data.

Sign In / Register

Estimated price

Date
Price
Change
2026-05-16
$553,344
0.00%

Mortgage Calculator

This data is for informational purposes only.

Mortgage Payment per month

Principal Amount

Interest

Total Payable

Amortization

Amortization

Closing Cost Calculator

This data is for informational purposes only.

Closing Cost Total for this property

Total Cash flow for purchasing this property

Down Payment(%)*
Additional information

Provincial Land Transfer Tax

Ontario Land Transfer Tax Rebate

Toronto Land Transfer Tax

Toronto Land Transfer Tax Rebate

PST on CMHC Insurance Premium

Lawyer Fees

$2,825

Government Registration Fee's

$164

Title Insurance

Closing Cost Total

Total Cash flow for purchasing this property

Provincial Land Transfer Tax

Ontario Land Transfer Tax Rebate

Toronto Land Transfer Tax

Toronto Land Transfer Tax Rebate

PST on CMHC Insurance Premium

Lawyer Fees

$2,825

Government Registarion Fee's

$164

Title Insurance

Down Payment(%)*

* A down payment of less than 20% is permitted only for first-time home buyers purchasing their principal residence. The minimum down payment required is 5% for the portion of the purchase price up to $500,000, and 10% for the portion between $500,000 and $1,500,000. For properties priced over $1,500,000, a minimum down payment of 20% is required.

Thinking of Selling?

Find Out Your Home’s Value in Today’s Market!

No Email or Signup is required to view your home estimate.

estimate your home value

Contact Manoj Kukreja

Sales Representative, Century 21 People’s Choice Realty Inc., Brokerage
(647) 576 - 2100

Manoj profile avatar

Recent Sold Listings in Thorold Downtown, Thorold

Popular Cities